

709 Middleton CRES, Milton, ON L9T 4C2
See all 49 photos
709 Middleton CRES, Milton, ON L9T 4C2
REQUEST A TOUR If you would like to see this home without being there in person, select the "Virtual Tour" option and your agent will contact you to discuss available opportunities.
In-PersonVirtual Tour
$ 850,000
Est. payment /mo
Open Sat 2PM-4PM

709 Middleton CRES Milton, ON L9T 4C2

4 Beds

3 Baths


Open House

Sat Jul 11, 2:00pm - 4:00pm

Sun Jul 12, 2:00pm - 4:00pm

UPDATED:

Key Details

Property Type Single Family Home

Sub Type Semi-Detached

Listing Status Active

Purchase Type For Sale

Approx. Sqft 1100-1500

Subdivision 1037 - Tm Timberlea

MLS Listing ID W13538638

Style 2-Storey

Bedrooms 4

Annual Tax Amount $3,139

Tax Year 2025

Property Sub-Type Semi-Detached

Property Description

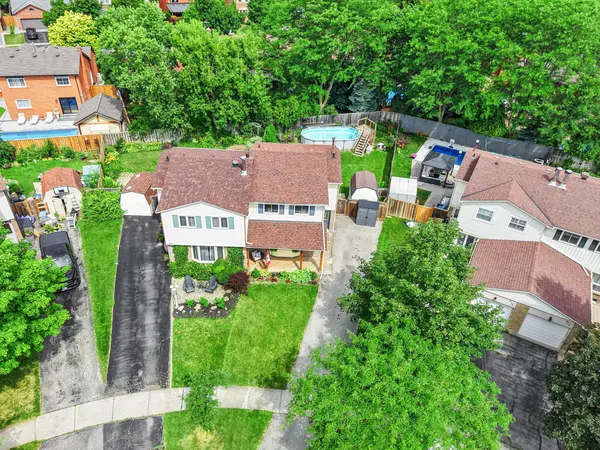
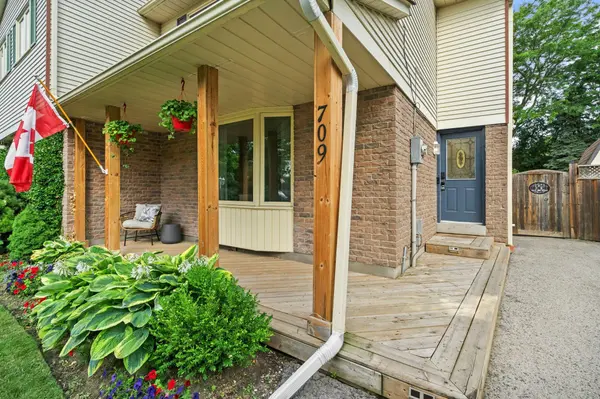
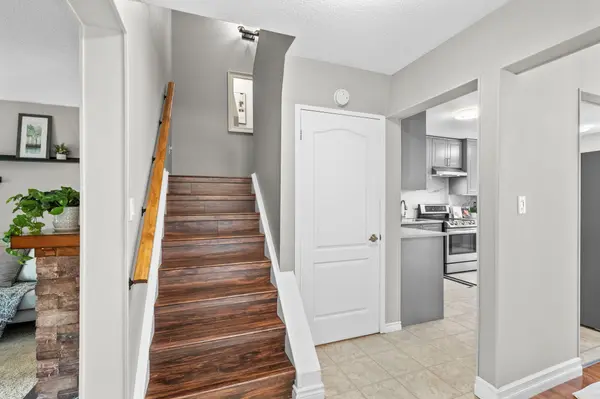
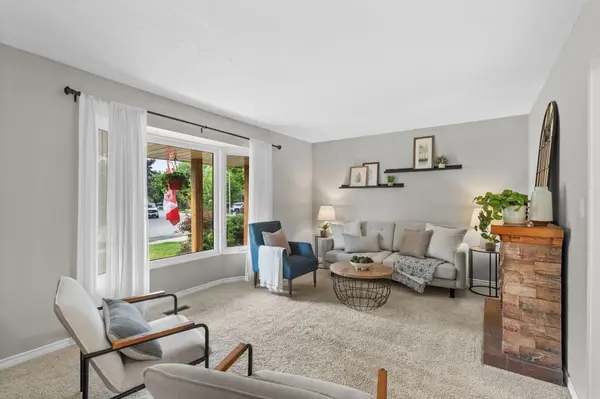
Rare yard. Real space. Mature setting. Welcome to 709 Middleton Crescent, a three-bedroom semi-detached home on a huge pie-shaped lot measuring approximately 60 feet across the back and 127 feet deep. In this price range, this kind of yard is almost impossible to beat. The backyard is the star, with a heated above-ground pool, hot tub, deck, large storage shed, and plenty of room to entertain, play, garden, or host the summer street party. No tiny townhouse yard here. Inside, the main floor offers a separate dining room with hardwood flooring, a bright living room, and a recently upgraded 2025 kitchen with stainless steel appliances. The finished basement adds even more function, with a renovated rec room, large bedroom, and washroom. Well cared for with many important updates, including roof, furnace, and air conditioner approximately seven years ago. Long driveway with parking for three vehicles. Quiet, family-friendly street surrounded by mature trees, a short walk to school, and close to groceries, shops, Milton GO, and Highway 401. A standout semi with the kind of outdoor space buyers keep hoping to find.

Location

Province ON

County Halton

Area Halton

Rooms

Basement Full, Finished

Kitchen 1

Interior

Interior Features None

Cooling Central Air

Fireplaces Number 1

Fireplaces Type Electric

Inclusions Fridge, stove, dishwasher, washer/dryer combo unit (ventless with heat pump, WiFi), chest freezer, light fixtures, window coverings (except as noted), air conditioner (19), furnace (19), smart camera in shed, keypad, smart doorbell (Eufy, subscription-free), wall shelving, bedroom wardrobes - primary bedroom, basement, shed, hot tub & cover, heated pool & all equipment, electric fireplace in living room, primary bedroom headboard can stay (attached)

Exterior

Exterior Feature Deck, Privacy, Porch

Parking Features None

Pool Above Ground

Roof Type Asphalt Shingle

Total Parking Spaces 3

Building

Foundation Concrete

Others

ParcelsYN No

Virtual Tour https://tenzi-homes.aryeo.com/sites/rbvkymjm/unbranded


Lited by ROYAL LEPAGE MEADOWTOWNE REALTY
Michael Wright

Michael Wright

Agent | License ID: om24253

+1(416) 820-0532

GET MORE INFORMATION

Name
Phone*
Message

Go tour this home

709 Middleton CRES