
$503,540
$503,540
For more information regarding the value of a property, please contact us for a free consultation.
79 HELEN ST North Stormont, ON K0A 1R0
3 Beds
3 Baths
Key Details
Sold Price $503,540
Property Type Multi-Family
Sub Type Semi-Detached
Listing Status Sold
Purchase Type For Sale
Approx. Sqft 1500-2000
Subdivision 712 - North Stormont (Roxborough) Twp
MLS Listing ID X9519955
Sold Date 05/25/26
Style 2-Storey
Bedrooms 3
Tax Year 2024
Property Sub-Type Semi-Detached
Property Description
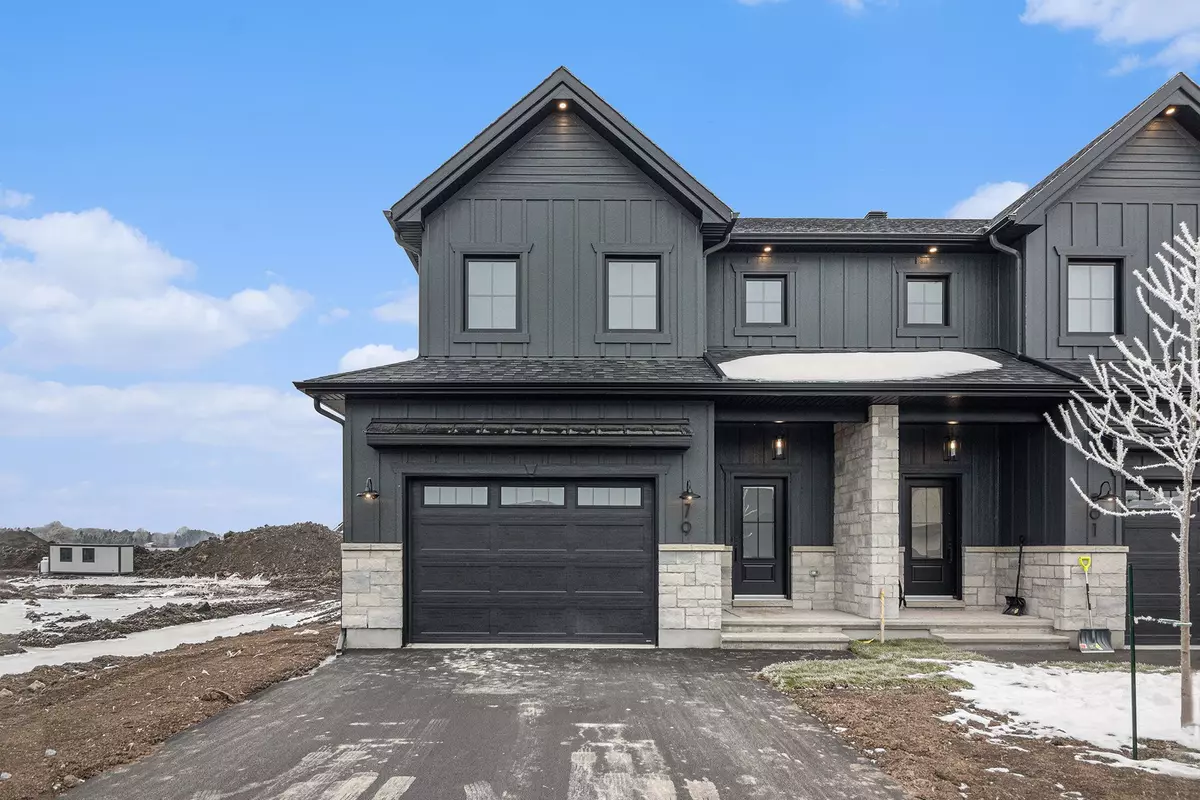
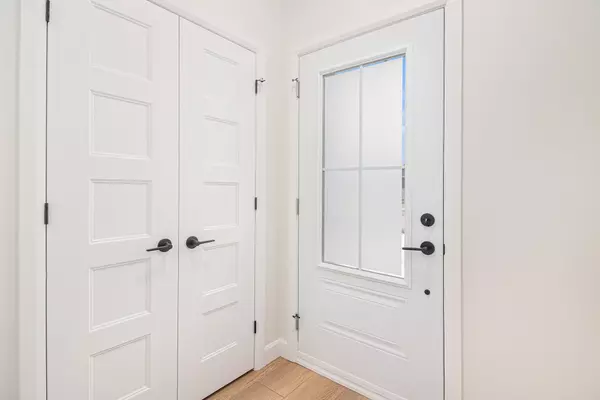
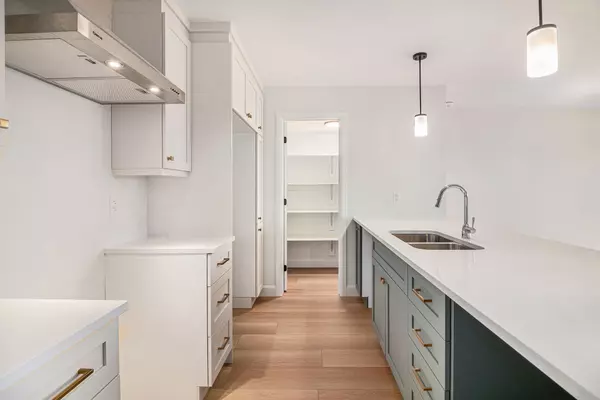
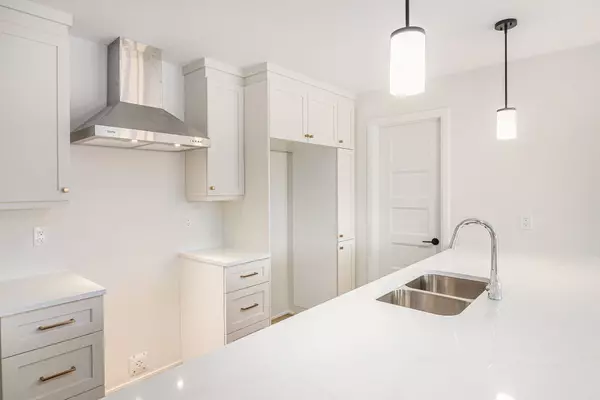
*FULL HST REBATE INCLUDED IN LISTING PRICE*Agent must be present on initial visit* Farmhouse meets modern! Beautiful property built by trusted local builder. Gorgeous semi detached 2Storey with approximately 1688sq/ft of living space, 3 beds & 3 baths and a massive double car garage to provide plenty of room for your vehicles and country toys. The main floor has an open concept layout with a spacious kitchen, a large 9ft island with breakfast bar, ample cabinets & a large kitchen walk-in pantry. Luxury vinyl floors throughout the entry way, living room, dining room, kitchen, bathroom & hallway. Plush carpeting leads you upstairs into the bedrooms. Primary bedroom offers a spacious walk-in closet & a 3pc ensuite bath. 2nd/3rd bedrooms are also spacious with ample closet space in each. Full bathroom & Laundry room on second floor. The basement comes unfinished. Eavestroughs included. No Appliances or AC included. Site plan, Floorplan, Feat. & Specs/upgrades attached!, Flooring: Vinyl, Flooring: Carpet Wall To Wall
Location
Province ON
County Stormont, Dundas And Glengarry
Area Stormont, Dundas And Glengarry
Zoning RESIDENTIAL
Rooms
Family Room No
Basement Full, Unfinished
Kitchen 1
Interior
Interior Features Air Exchanger
Cooling None
Exterior
Exterior Feature Deck
Parking Features Unknown
Garage Spaces 2.0
Pool None
Roof Type Asphalt Shingle
Lot Frontage 30.6
Lot Depth 108.0
Total Parking Spaces 6
Building
Building Age New
Foundation Concrete
Others
Senior Community Yes
Security Features Unknown
ParcelsYN No
Read Less
Want to know what your home might be worth? Contact us for a FREE valuation!

Our team is ready to help you sell your home for the highest possible price ASAP