


$460,000
$489,900
6.1%For more information regarding the value of a property, please contact us for a free consultation.
9124 Branch RD Augusta, ON K0G 1R0
4 Beds
2 Baths
Key Details
Sold Price $460,000
Property Type Single Family Home
Sub Type Detached
Listing Status Sold
Purchase Type For Sale
Approx. Sqft 1100-1500
Subdivision 809 - Augusta Twp
MLS Listing ID X13048246
Sold Date 05/26/26
Style Bungalow
Bedrooms 4
Annual Tax Amount $2,942
Tax Year 2025
Property Sub-Type Detached
Property Description
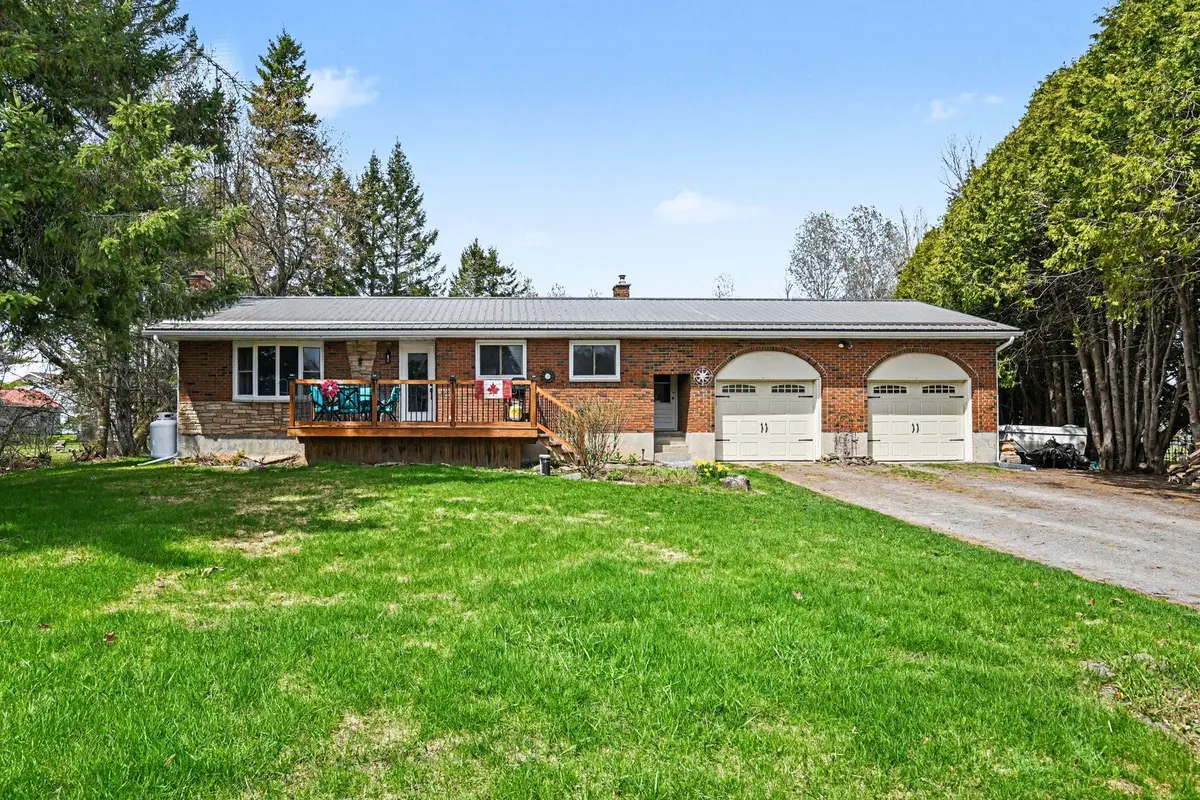
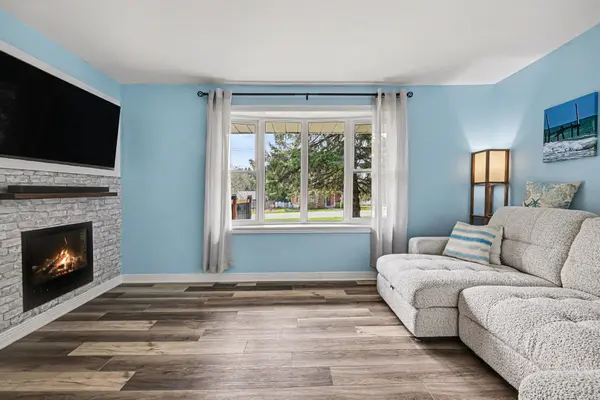
Escape the city and discover the perfect blend of comfort, space, and country charm in this beautifully maintained bungalow surrounded by mature trees and peaceful privacy. From the moment you arrive, the extra-wide driveway and double attached garage offer both convenience and curb appeal, while the welcoming front deck invites you to relax and unwind. Step inside to a bright, sun-filled main level where natural light flows throughout. The kitchen is designed for everyday living and entertaining, featuring ample cabinetry, a functional layout, and a sit-at breakfast bar. The cozy living room with fireplace creates the perfect space to unwind. The main floor offers a spacious primary bedroom, two additional bedrooms, and a well-appointed 4-piece bathroom-ideal for families or anyone seeking the ease of main-level living. The fully finished lower level expands your space with a large recreation area featuring a wood-burning fireplace, an additional bedroom, laundry, and plenty of storage. Step outside to your private backyard retreat. Fully fenced and thoughtfully designed, it features a chain-link fence with privacy panels, a man gate, and a 9-foot gate for easy access to store trailers, boats, or equipment. Enjoy summer days in the above-ground pool with surrounding deck and safety gate, relax under the gazebo on the platform deck behind the garage, or unwind on the stone patio set up for a future hot tub. Evenings are best spent around the fire pit, surrounded by beautifully landscaped grounds. This is more than a home-it's a lifestyle. A rare opportunity to enjoy space, privacy, and country living without compromise.
Location
Province ON
County Leeds And Grenville
Area Leeds And Grenville
Rooms
Family Room Yes
Basement Full, Finished
Kitchen 1
Separate Den/Office 1
Interior
Interior Features Air Exchanger, Carpet Free, Primary Bedroom - Main Floor, Propane Tank, Water Softener
Cooling Central Air
Fireplaces Type Electric, Wood
Exterior
Exterior Feature Deck, Landscaped, Patio, Privacy
Parking Features Available, Private
Garage Spaces 2.0
Pool Above Ground
View Trees/Woods
Roof Type Metal
Lot Frontage 129.0
Lot Depth 205.0
Total Parking Spaces 8
Building
Foundation Block
Others
Senior Community Yes
ParcelsYN No
Read Less
Want to know what your home might be worth? Contact us for a FREE valuation!

Our team is ready to help you sell your home for the highest possible price ASAP
Nearby Locations