



-
-
For more information regarding the value of a property, please contact us for a free consultation.
1002 Showman ST Stittsville - Munster - Richmond, ON K0A 2Z0
3 Beds
3 Baths
Key Details
Sold Price -
Property Type Single Family Home
Sub Type Detached
Listing Status Sold
Purchase Type For Sale
Approx. Sqft 2000-2500
Subdivision 8209 - Goulbourn Twp From Franktown Rd/South To Rideau
MLS Listing ID X12962560
Sold Date -
Style 2-Storey
Bedrooms 3
Annual Tax Amount $5,657
Tax Year 2025
Property Sub-Type Detached
Property Description
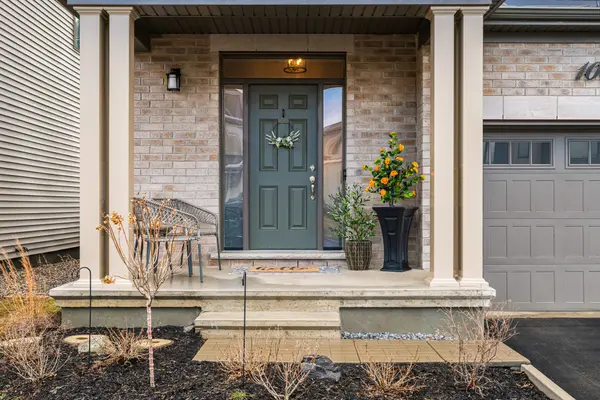
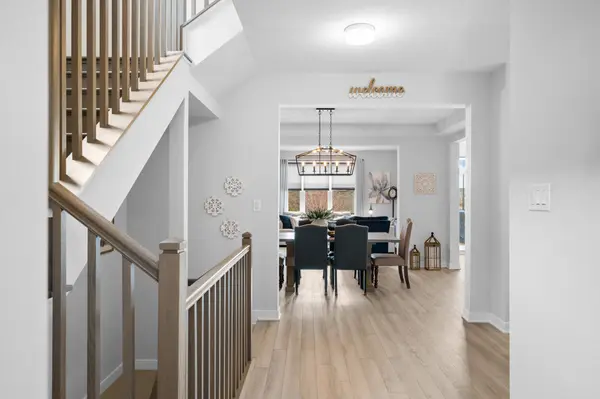
Finished like a showhome on a premium ravine lot with no rear neighbours, this Mattamy Sycamore delivers over 2,400 sq. ft. of above-grade living where no detail was overlooked. For families who want a home that turns heads and functions effortlessly, this one delivers: an open-concept layout, beautiful finishes, and the kind of style most people only see in magazines. The main floor flows naturally from a spacious dining room into a cozy living room with a stylish shiplap fireplace, abundant natural light, and in-ceiling speakers. The kitchen is a true focal point, built for those who value beauty as much as function: two-tone cabinetry, a waterfall island with a black granite sink and seating for four, a herringbone tile backsplash, quartz countertops, stainless steel appliances including an induction cooktop, and a double-door pantry. Oversized patio doors extend the space outdoors to a private, landscaped, fully fenced yard with a large interlock patio and gas BBQ hookup, made for entertaining. A vaulted loft with a built-in den gives the upper level a sense of space most homes this size simply don't have. The primary suite is a true retreat, with an oversized walk-in closet and a spa-inspired four-piece ensuite featuring double undermount sinks, quartz countertops, and a glass-enclosed shower. Two additional bedrooms, a well-appointed four-piece main bath, and an upper-level laundry room complete the floor. The fully finished basement extends the living space with a large rec room, a dedicated gym, a roughed-in bath, and plenty of storage. Set in Fox Run, just steps from the park, minutes to the golf course, groceries, and shops, and only a short drive to the new DND complex, this home offers Richmond's small-town charm with more everyday convenience than most buyers expect. Check out the virtual tour and book your private showing today.
Location
Province ON
County Ottawa
Area Ottawa
Rooms
Family Room Yes
Basement Finished
Kitchen 1
Interior
Interior Features Air Exchanger, Auto Garage Door Remote, Rough-In Bath, Water Softener
Cooling Central Air
Fireplaces Number 1
Fireplaces Type Natural Gas
Exterior
Exterior Feature Deck, Landscaped, Patio
Garage Spaces 2.0
Pool None
Roof Type Asphalt Shingle
Lot Frontage 11.0
Lot Depth 27.0
Total Parking Spaces 4
Building
Foundation Poured Concrete
Others
Senior Community Yes
ParcelsYN No
Read Less
Want to know what your home might be worth? Contact us for a FREE valuation!

Our team is ready to help you sell your home for the highest possible price ASAP
Nearby Locations